

From Feeling to Floor Plan: Designing The Rooted Retreat
The right floor plan can make everyday life feel easier. There’s room to move comfortably around the bed, a natural place for the things you reach for each morning, and a flow between rooms that makes the whole suite feel connected.
That’s what I wanted to create in Rooted Retreat, a primary-suite renovation that brings the bedroom, bathroom, and closets into one cohesive plan. The homeowners wanted a space that felt warm and restful, and they wanted it to work beautifully from the moment they got up to the moment they turned in.
But before I could start designing the floor plan or picking materials, we needed a clear idea of what the suite should feel like. That became the starting point for every decision that followed.
The concept: Natural Heritage
The first formal phase of my process is Concept Design. I build a concept around three things: the Property, the Place, and the People who live there.
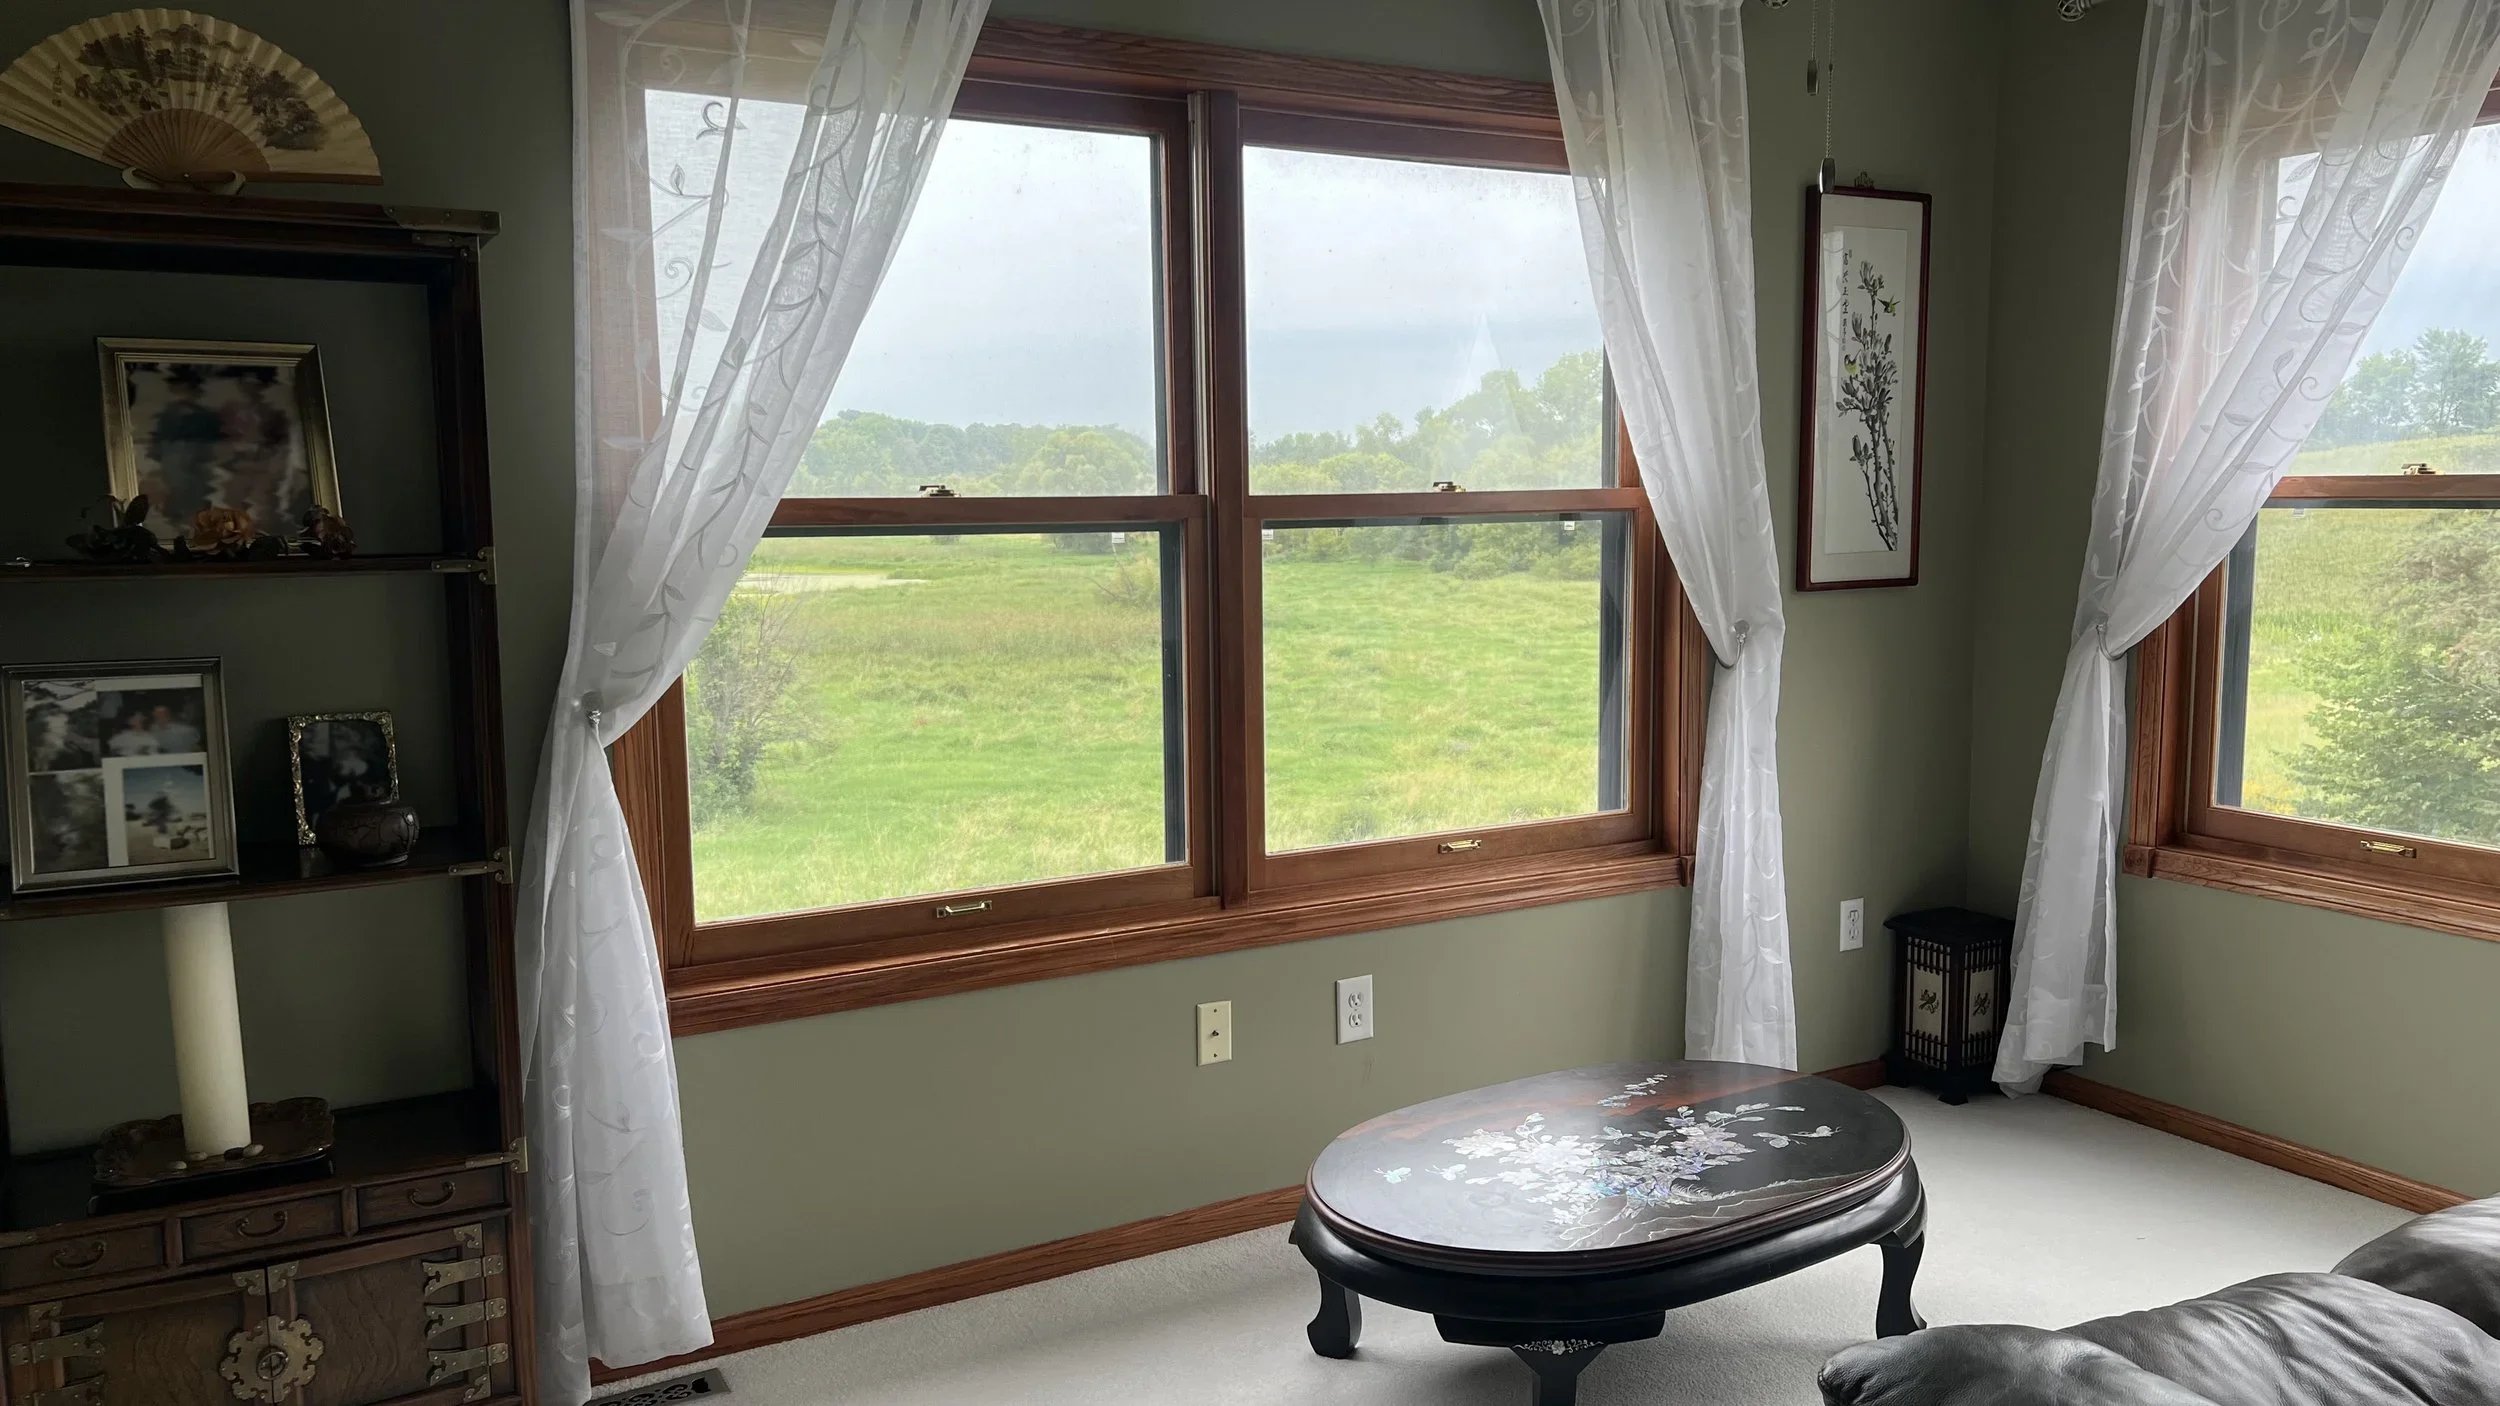
For Rooted Retreat, the property brought traditional character and an unusual floor plan. The place brought a countryside setting, with incredible views of the property visible through the windows. And the people brought their own routines, preferences, and wish for a suite that felt calm, personal, and comfortable.
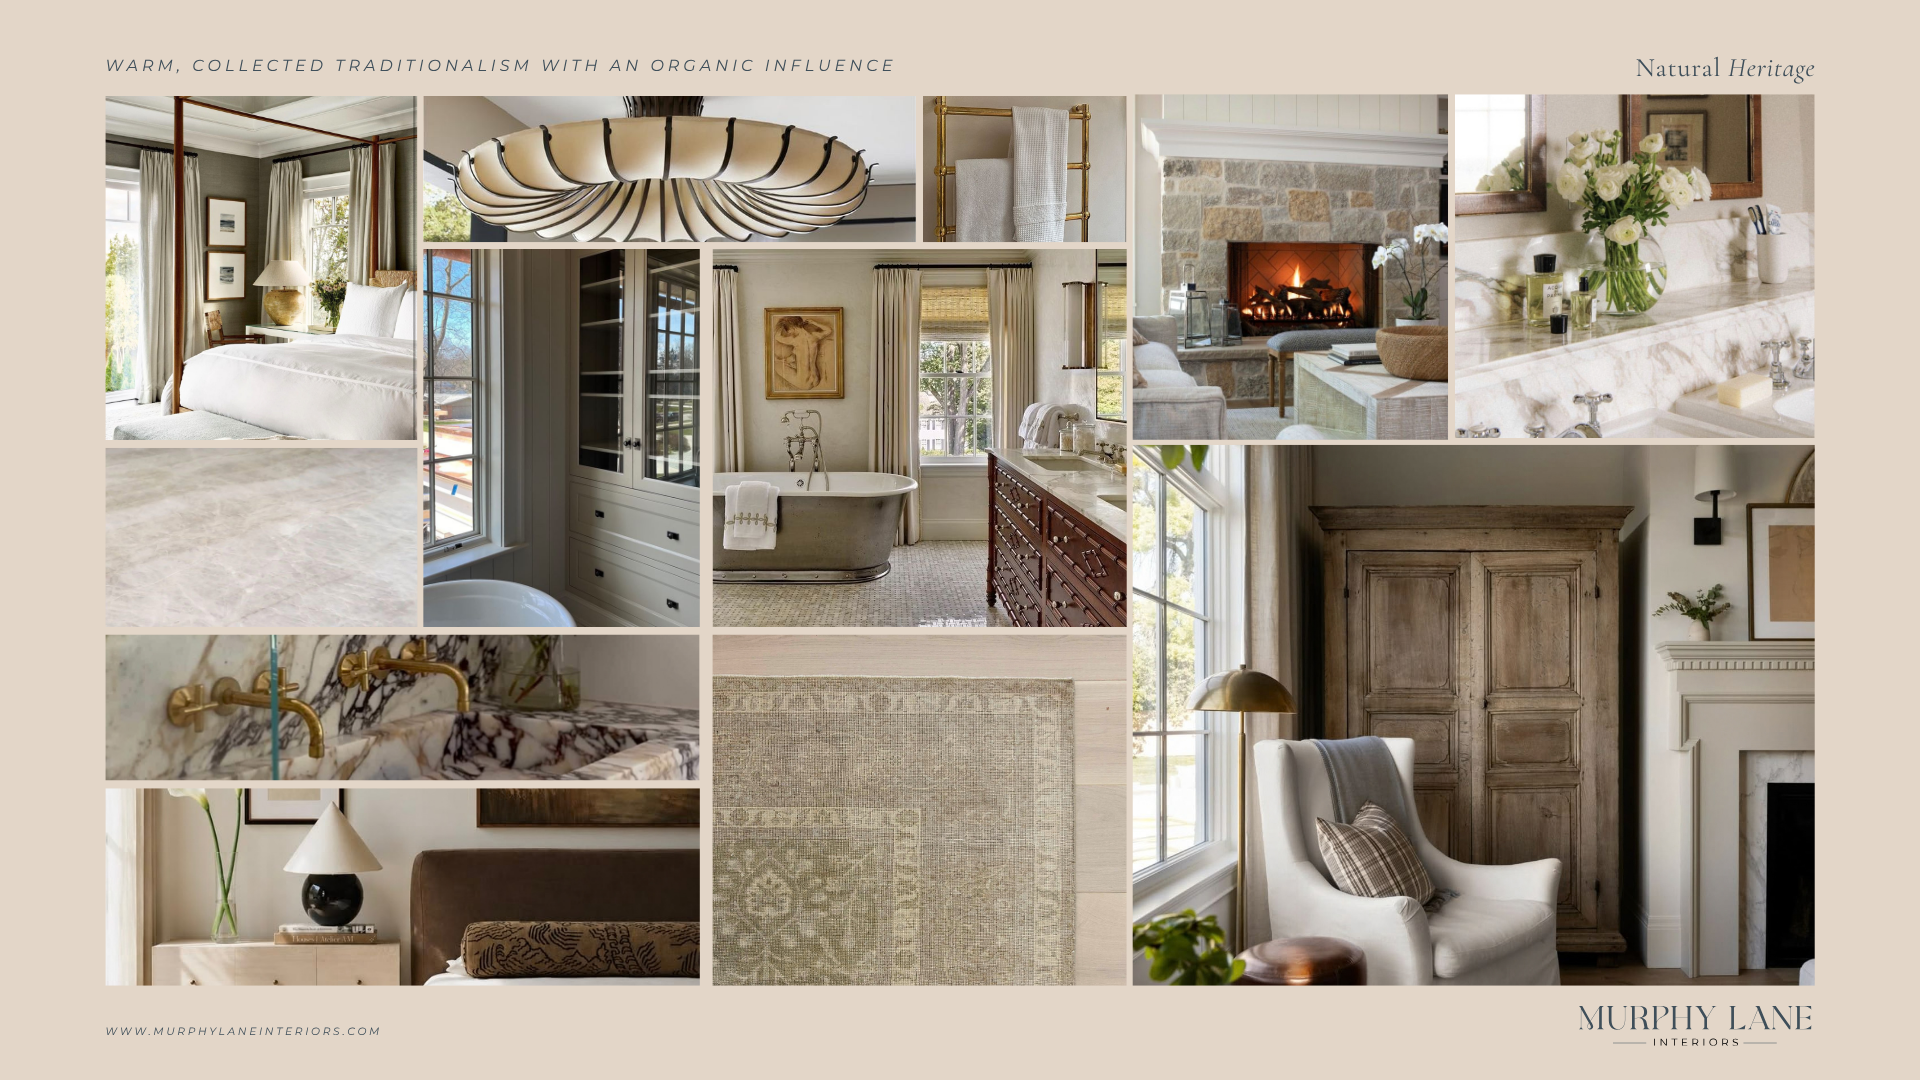
Together, those ideas led us to Natural Heritage.
Natural reflects the landscape outside. An earthy palette and natural materials will help the rooms feel connected to those views and give the suite the restful quality the homeowners want.
Heritage reflects the traditional character of the home. It also leaves room for vintage finds and personal pieces, so the finished suite can feel connected to the homeowners’ story. The overall direction is warm and transitional, with familiar architectural details and a layout that works for the way they live now.
That concept gave us something to return to as we began studying the existing floor plan. And with this house, there was quite a bit to consider.
Working with the architecture
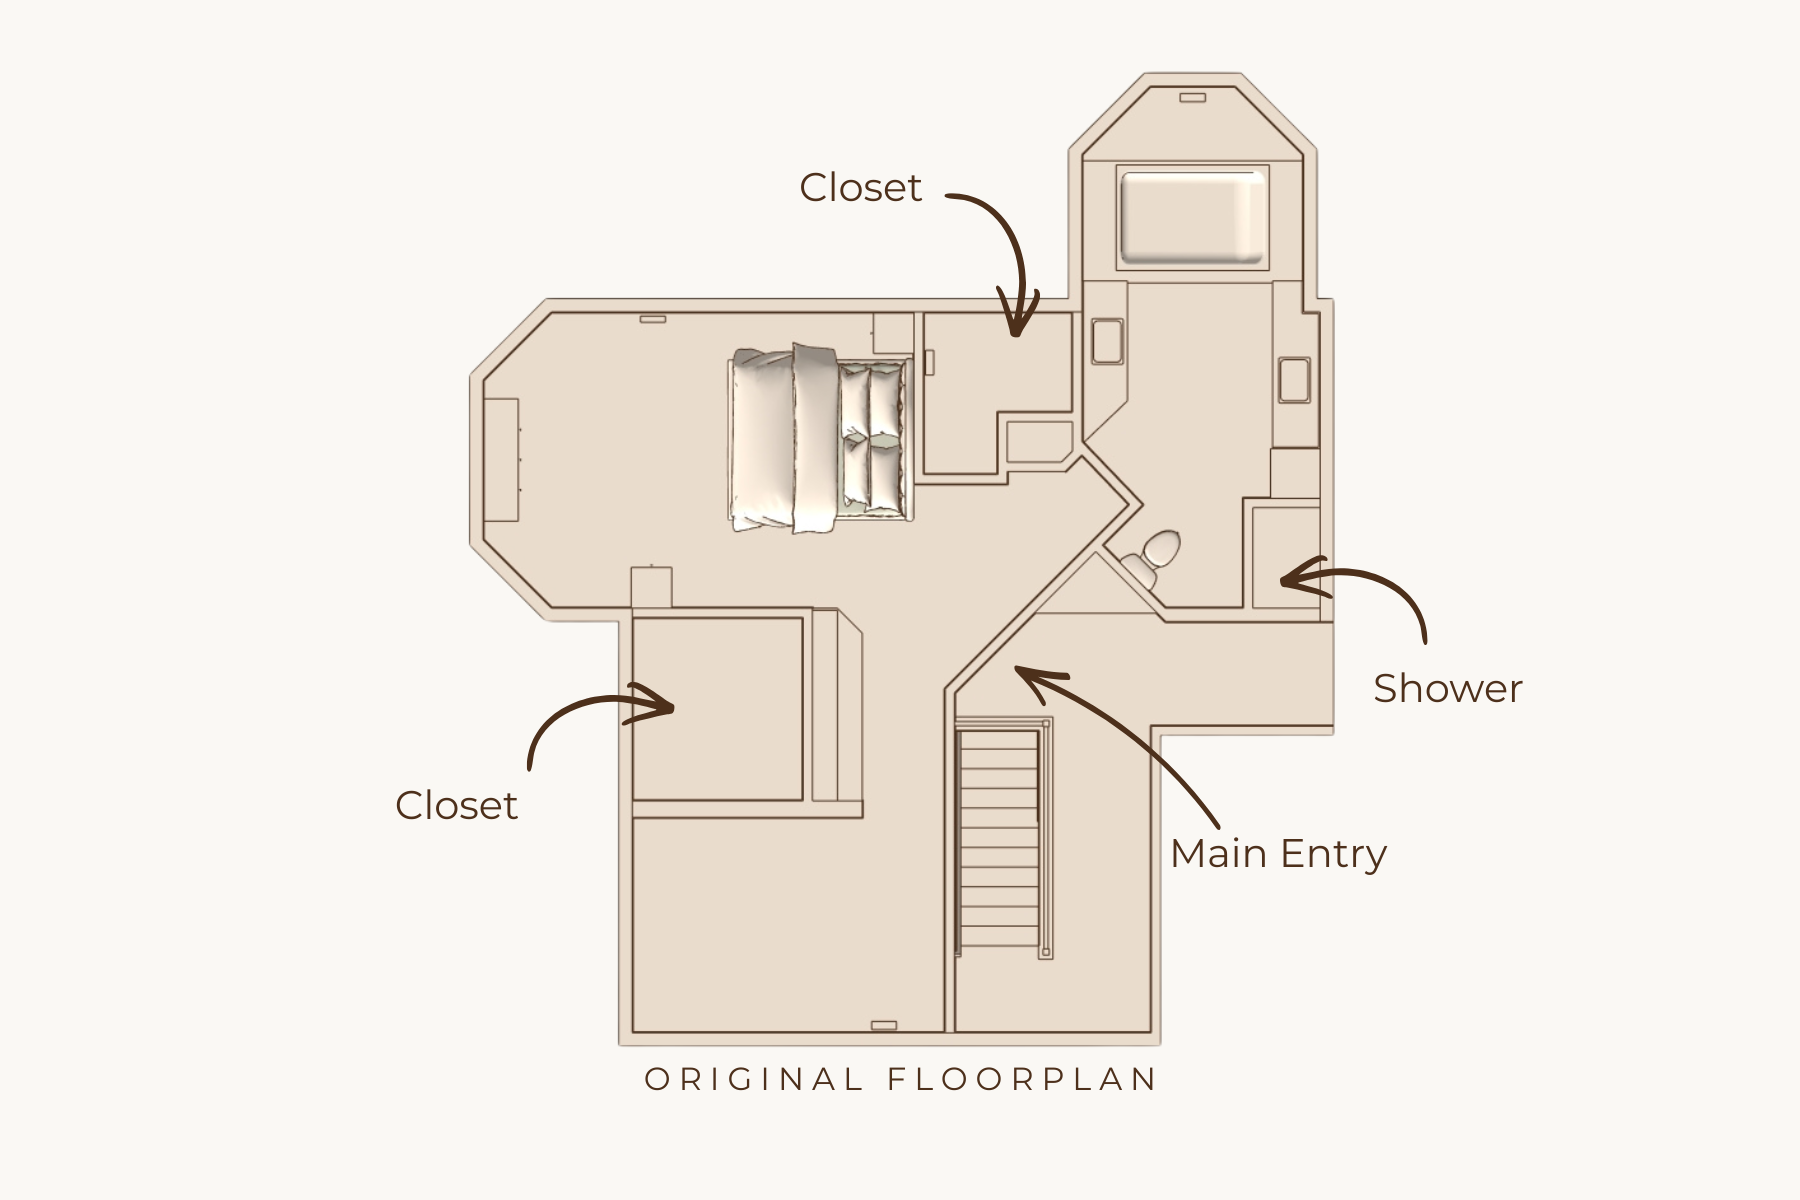
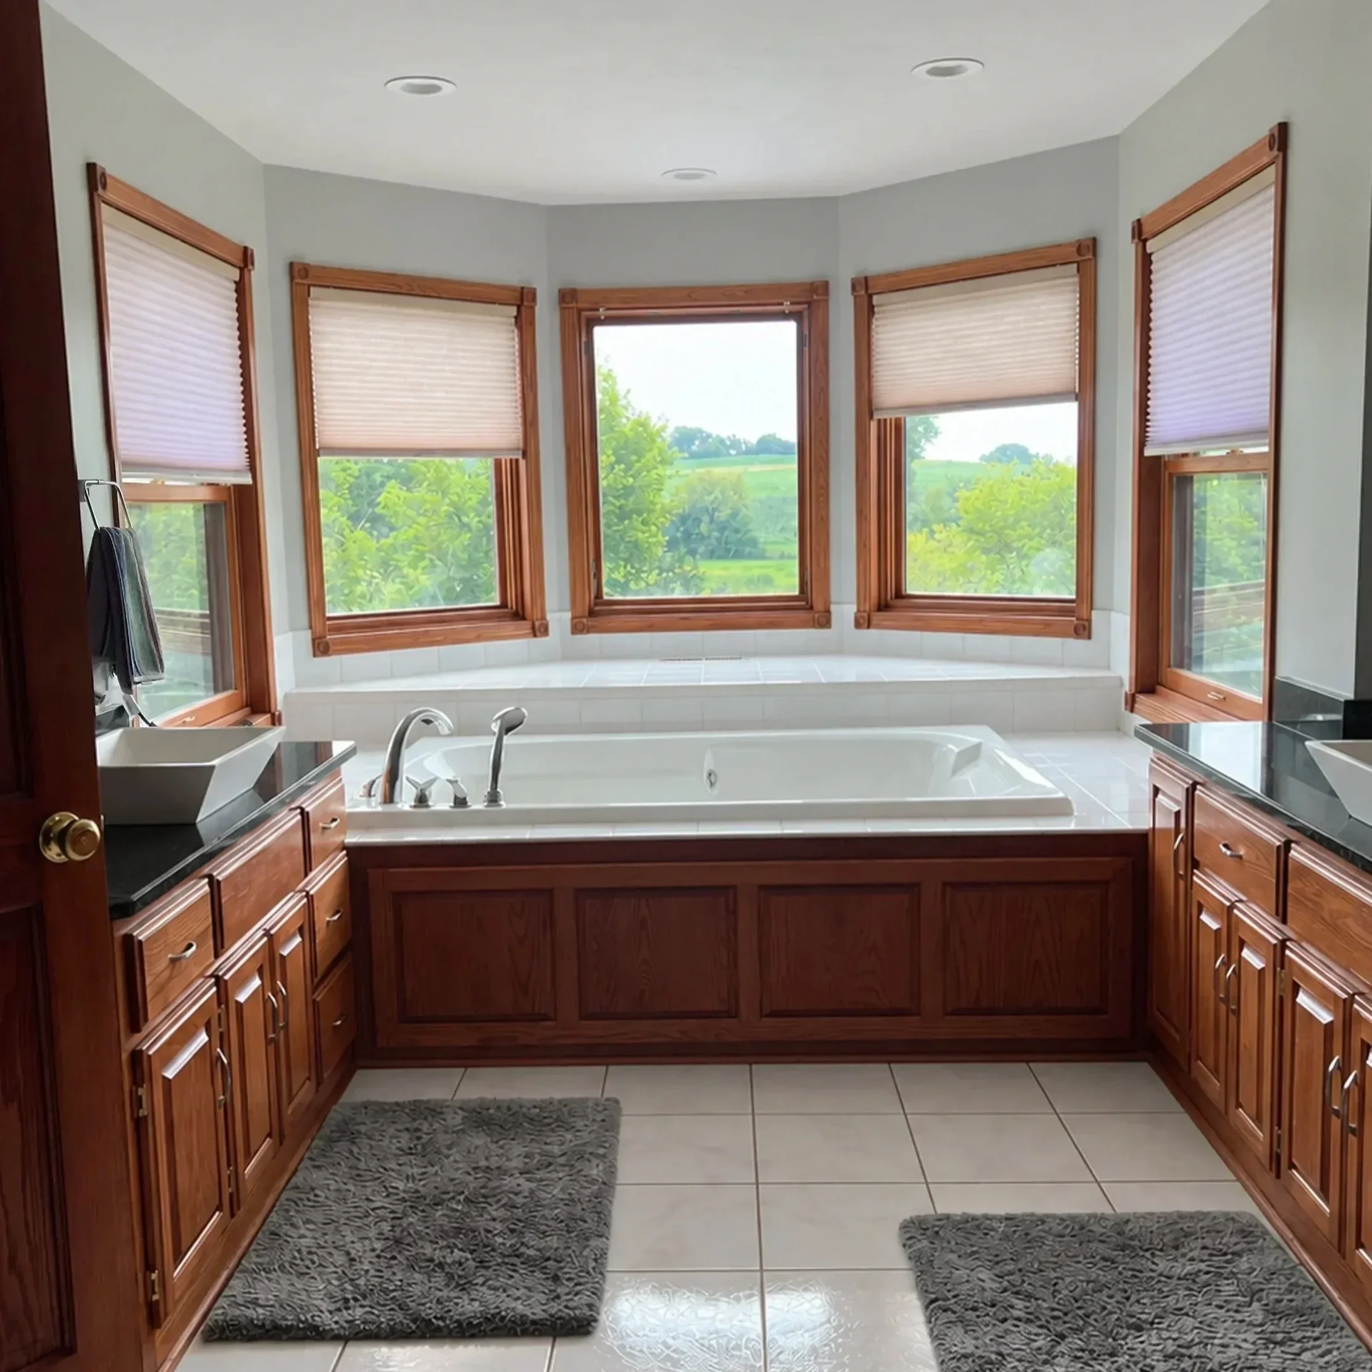
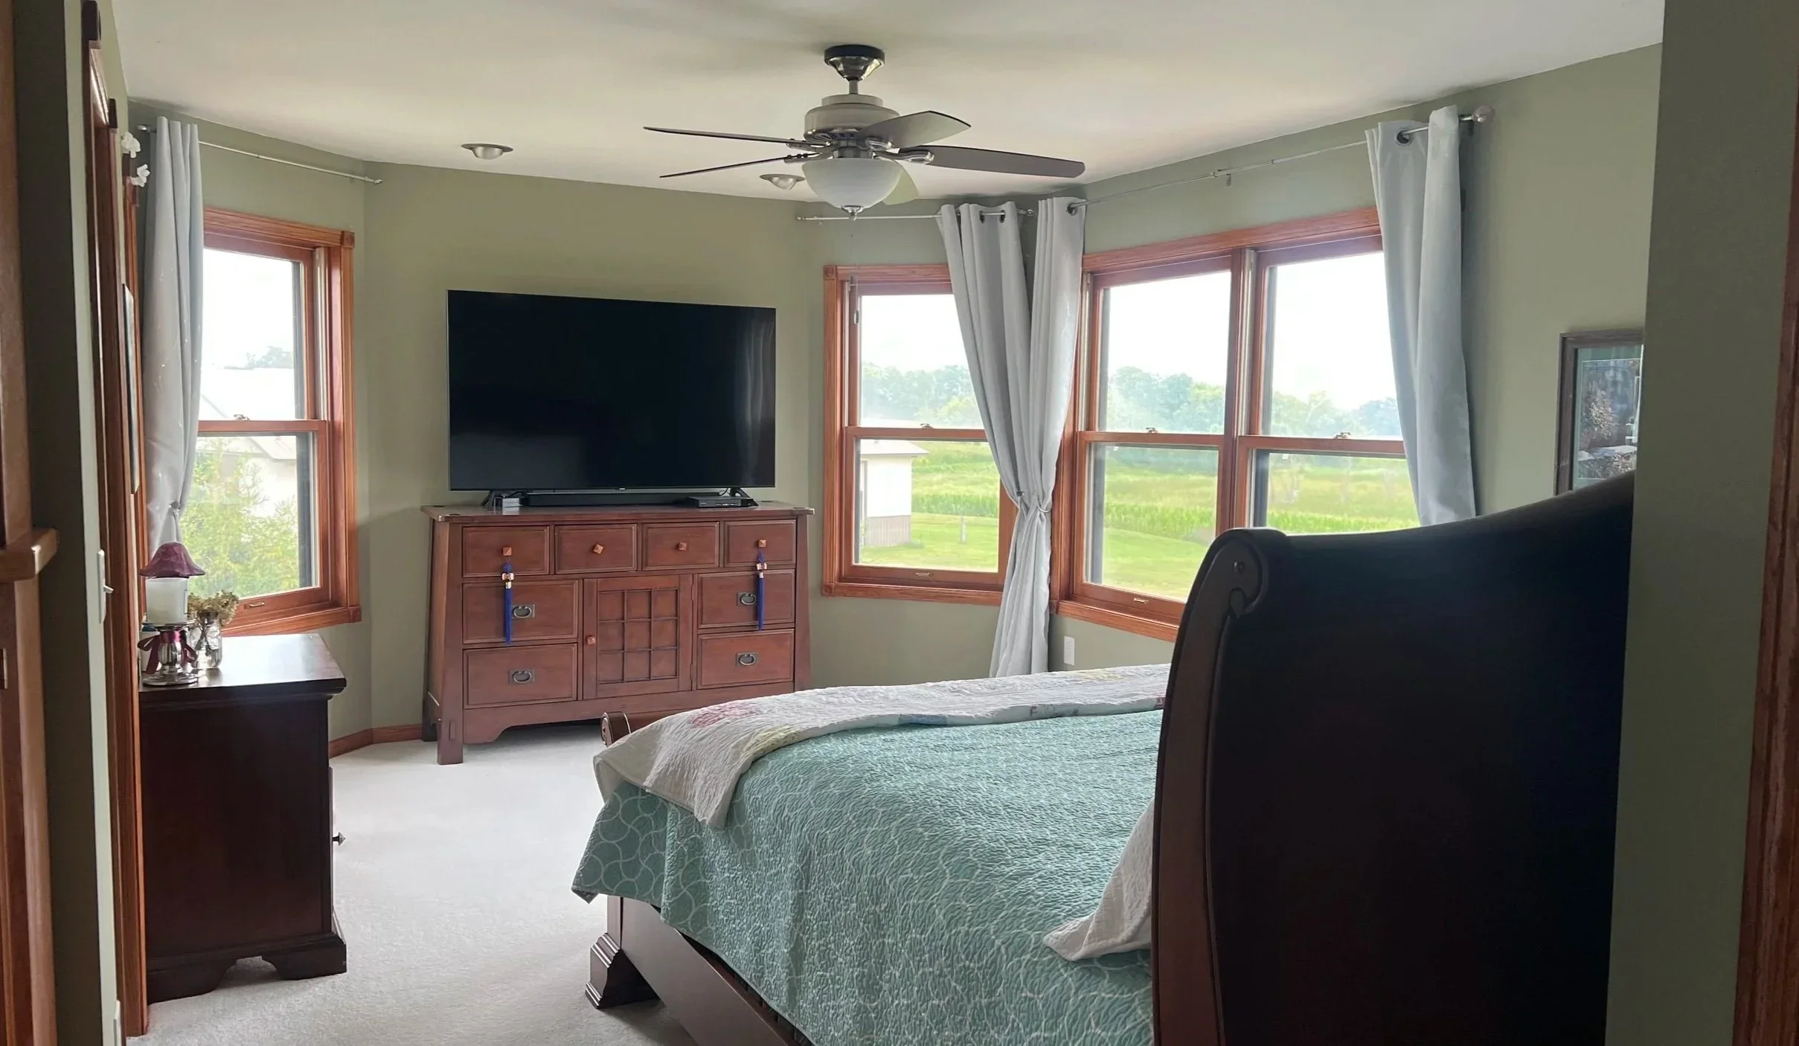
The original suite has several angled walls and turrets. They give the home character, but they also influence where furniture, storage, and bathroom fixtures can go. I wanted the turrets to feel like intentional architectural features, instead of architectural challenges.
That meant looking at the bedroom, closets, and bathroom as one connected suite. The original layout included two separate closets, each influencing the bedroom’s available footprint, while angled bathroom and entry walls made furniture and fixture placement more difficult than it needed to be.
Behind one of those closets, a connected sitting area had long been loved by the homeowners, but its placement within the primary suite meant it wasn’t being used to its full potential. By reclaiming it as its own destination within the home, it can become a cozy shared lounge space with more day-to-day value for the whole family.
Together, these shifts created an opportunity to make the primary suite feel more intentional and supportive of the homeowners’ routines, while helping the surrounding areas of the home work harder, too.
Creating a bathroom worth the change
The existing room’s turret and elongated footprint offered plenty of character, but fitting an oversized walk-in shower, a tub for unwinding, a private water closet, and generous storage required creative thinking. When the homeowners mentioned that the windows needed replacing and they were open to making changes, it opened up possibility.
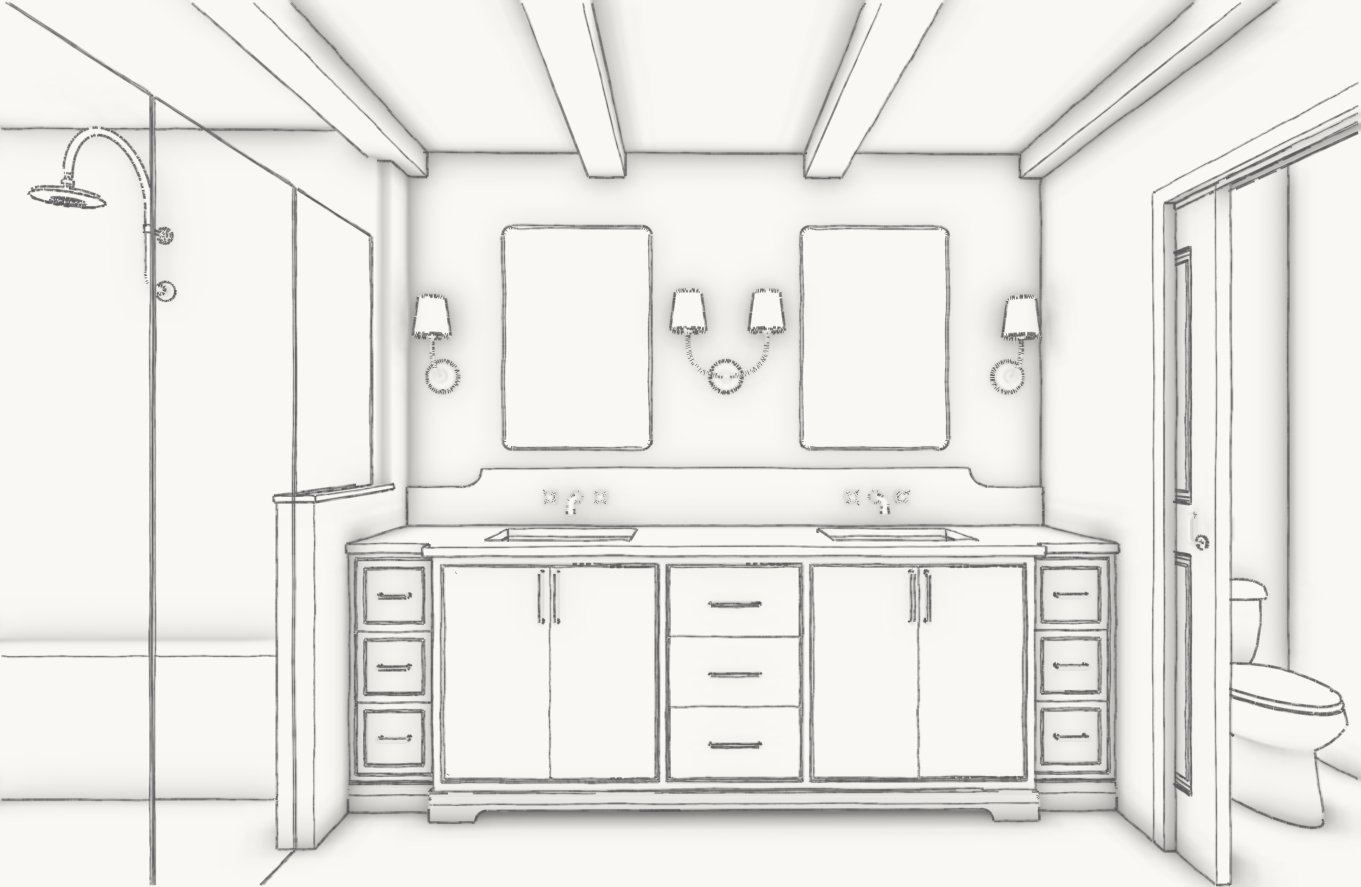
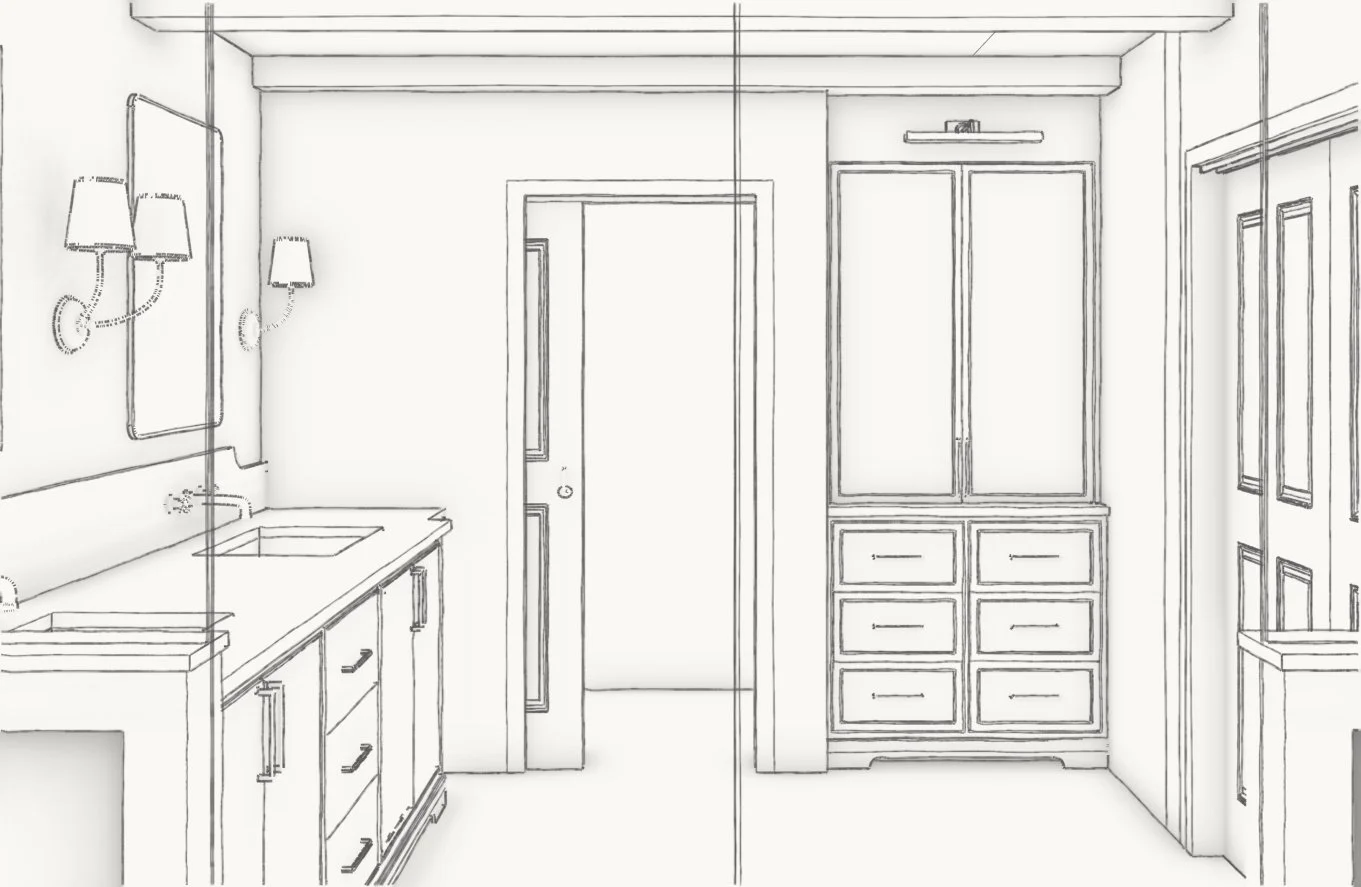
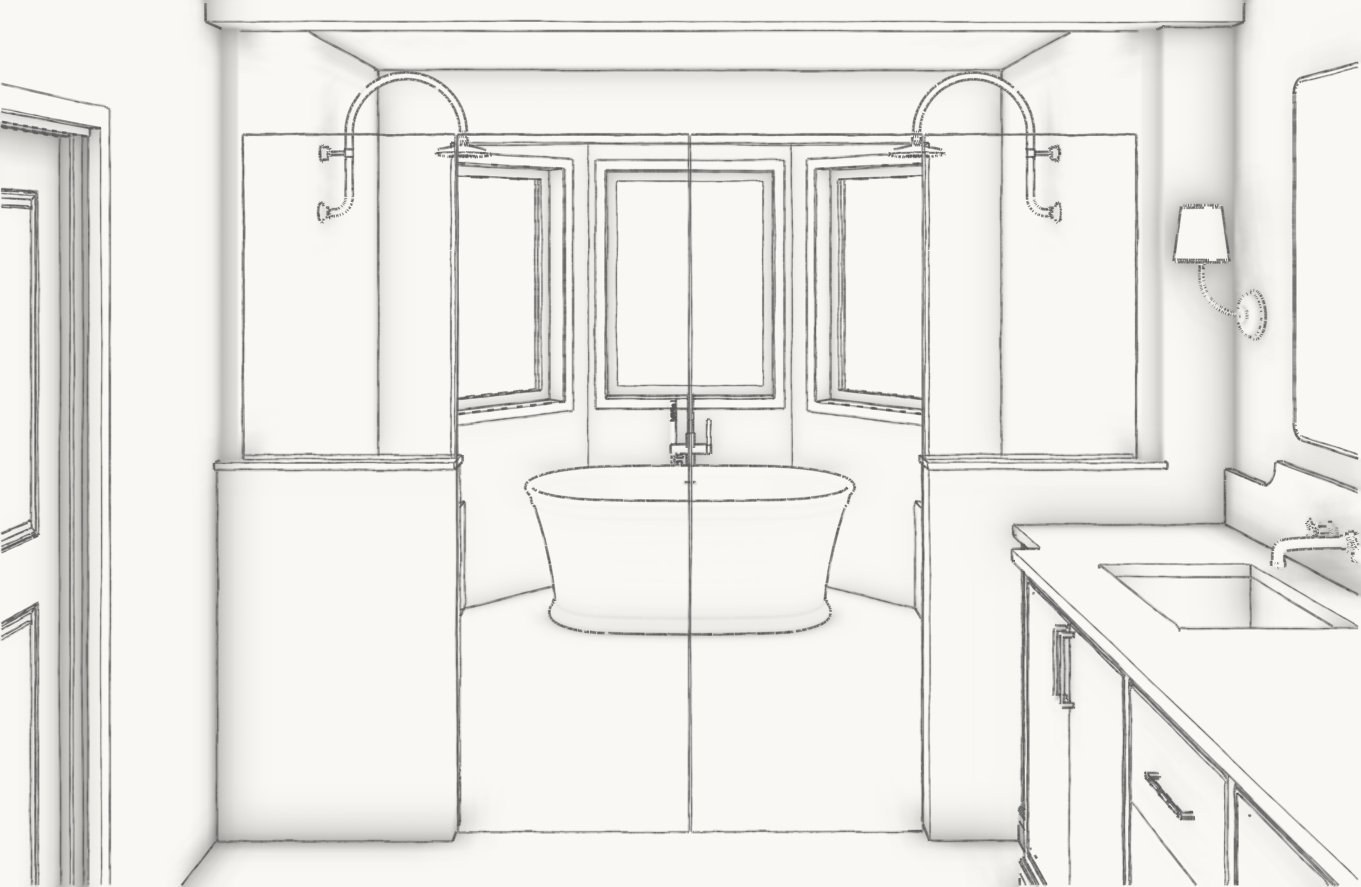
Schematic Design Sketches, Rooted Retreat, Primary Bathroom
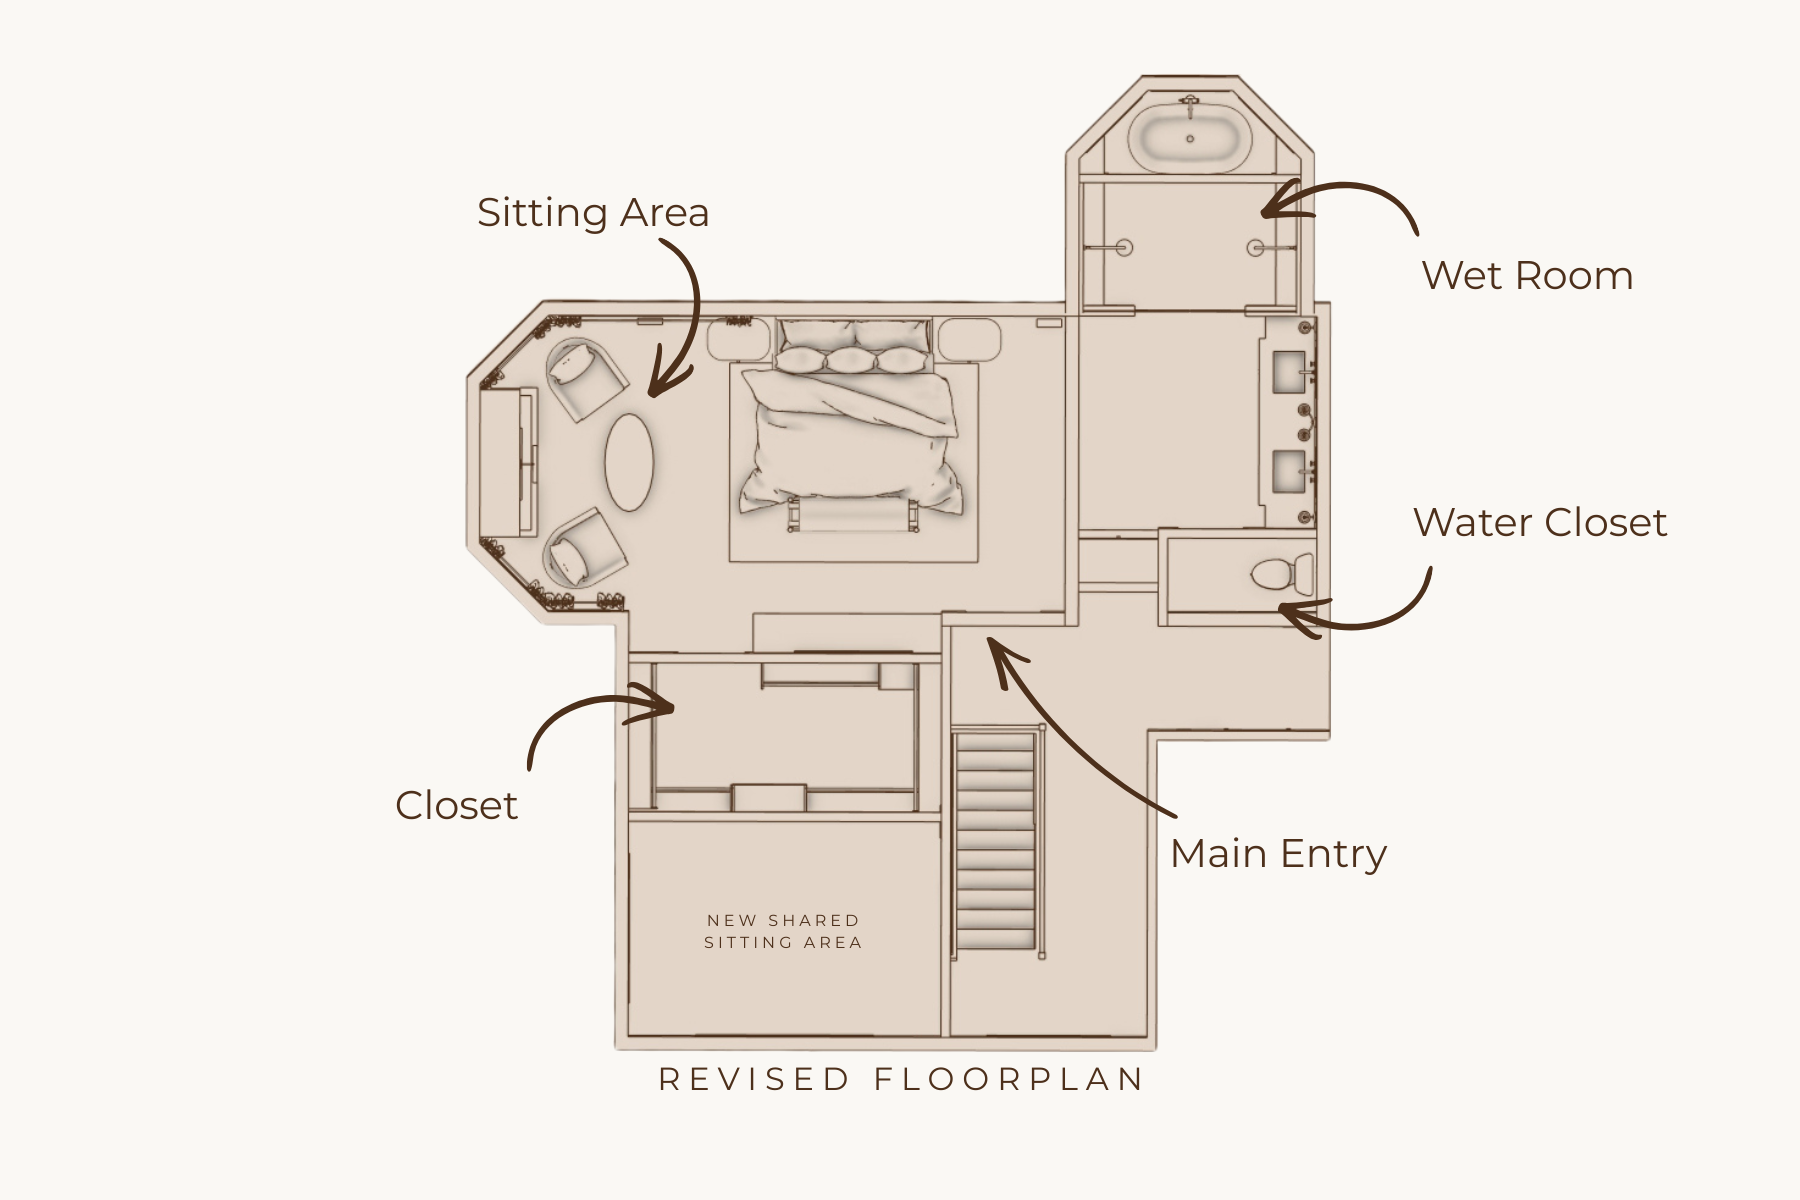
Considering the closure of two of the existing windows allowed us to make space for a luxurious wet room with both a shower and tub, alongside a more expansive vanity wall, a private water closet, and dedicated linen storage. Each part of the room now had a clear purpose, with space for both everyday routines and a little retreat at the end of the day.
Closing up windows is a significant decision. I’d only recommend it when the benefits clearly outweigh the tradeoffs, and only after a thorough shadow study to understand the effect on natural light! Here, the three remaining large windows let us preserve much of what makes the turret special while creating a bathroom better suited to the homeowners’ daily lives.
With the bathroom direction selected, we could bring the closet and bedroom into focus.
Bringing the closets together and giving the bedroom more room
The original plan split storage between two disjointed closets that ate up a lot of the primary bedrooms usable space. In the new plan, we’re bringing them together into one cohesive walk-in closet. Combining that storage into a larger, shared space, lets us also create a larger, more comfortable primary space.
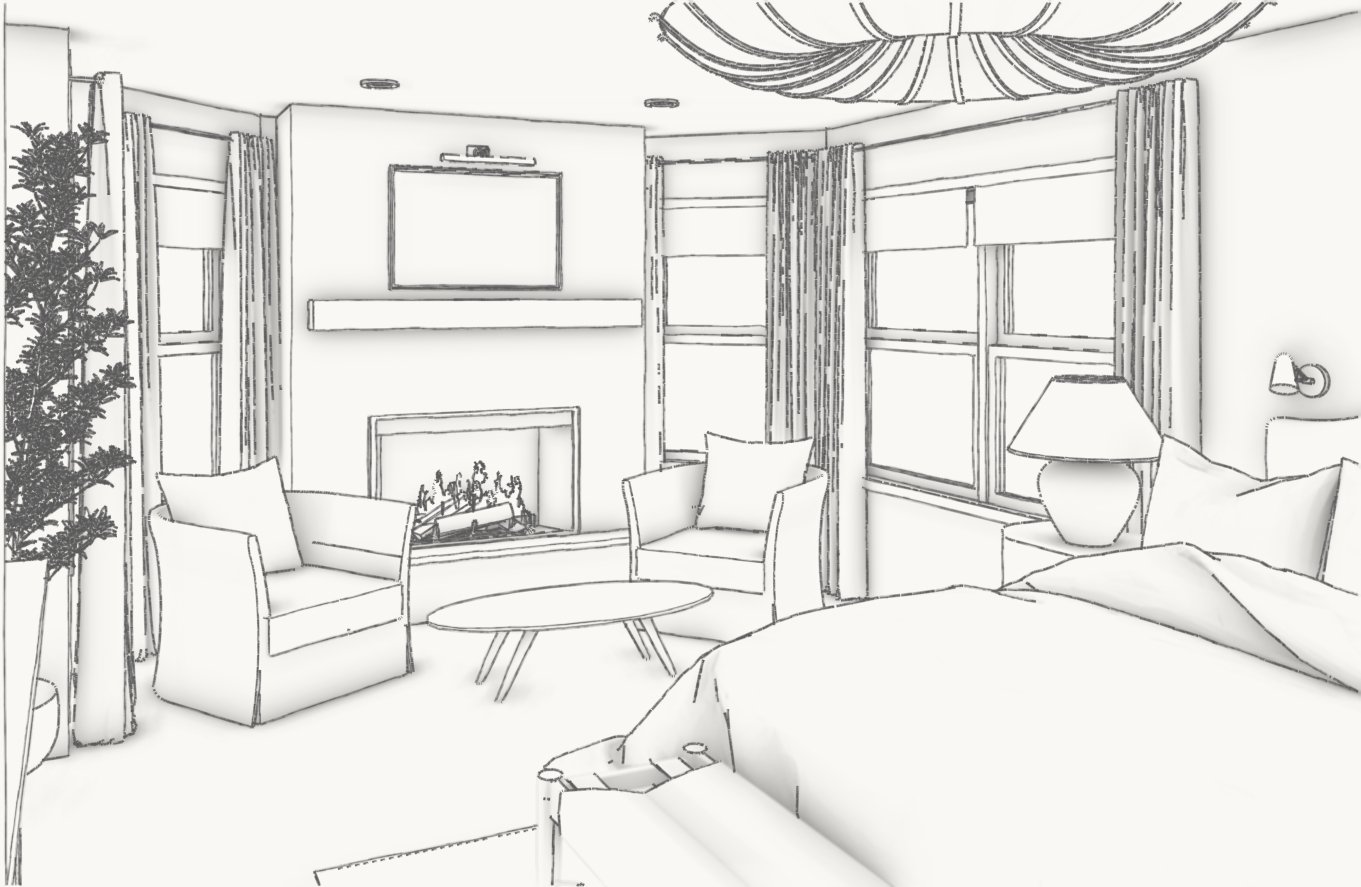
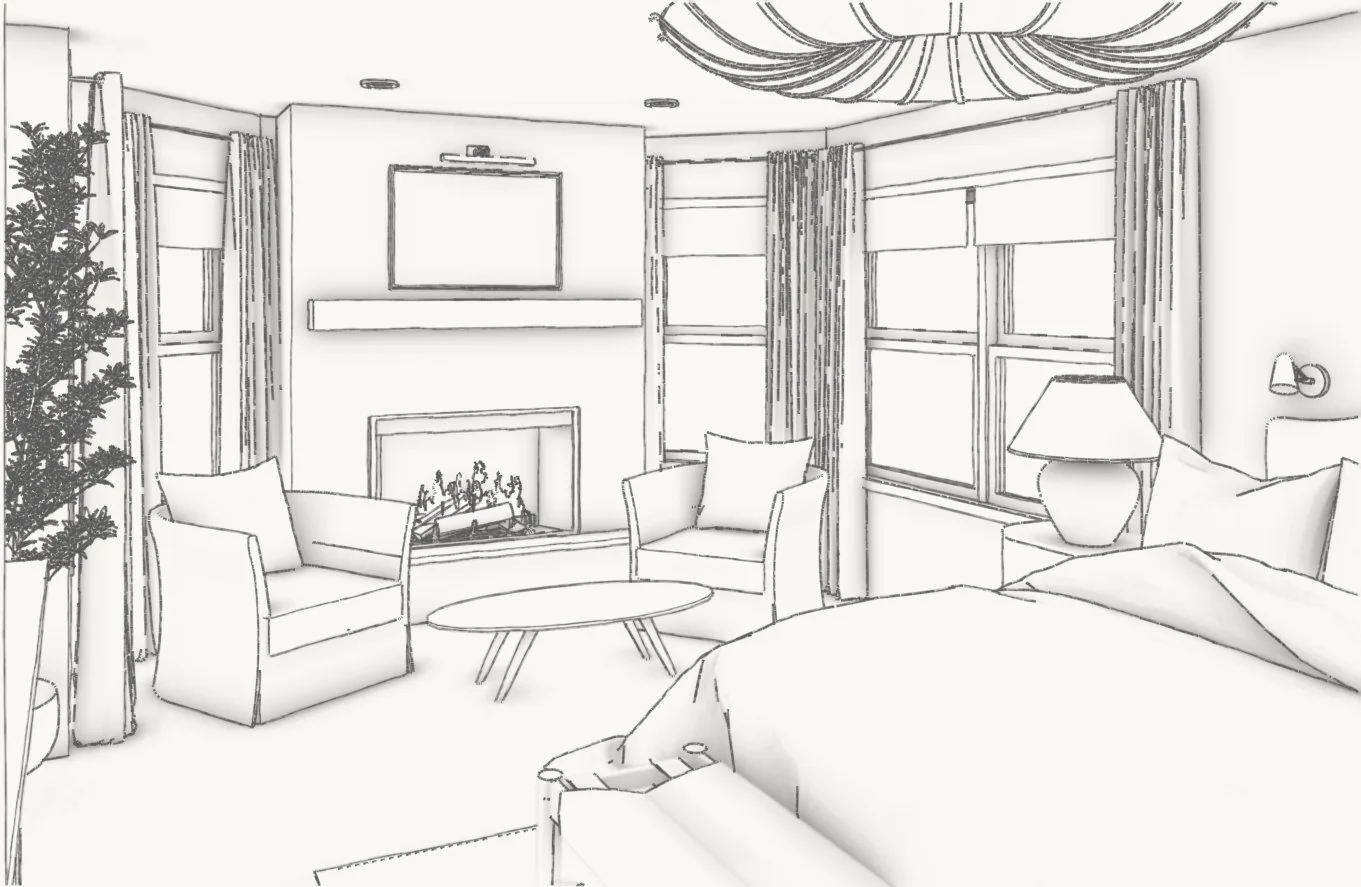
The expanded bedroom footprint now leaves comfortable room around the bed for both and creates a separate sitting area that feels like its own destination. That’s where the bedroom turret comes in. We’re creating a fireplace on its windowless wall, creating a focal point surrounded by beautiful views from the nearby windows. The once awkward turret now becomes a place to settle in and unwind from the day.
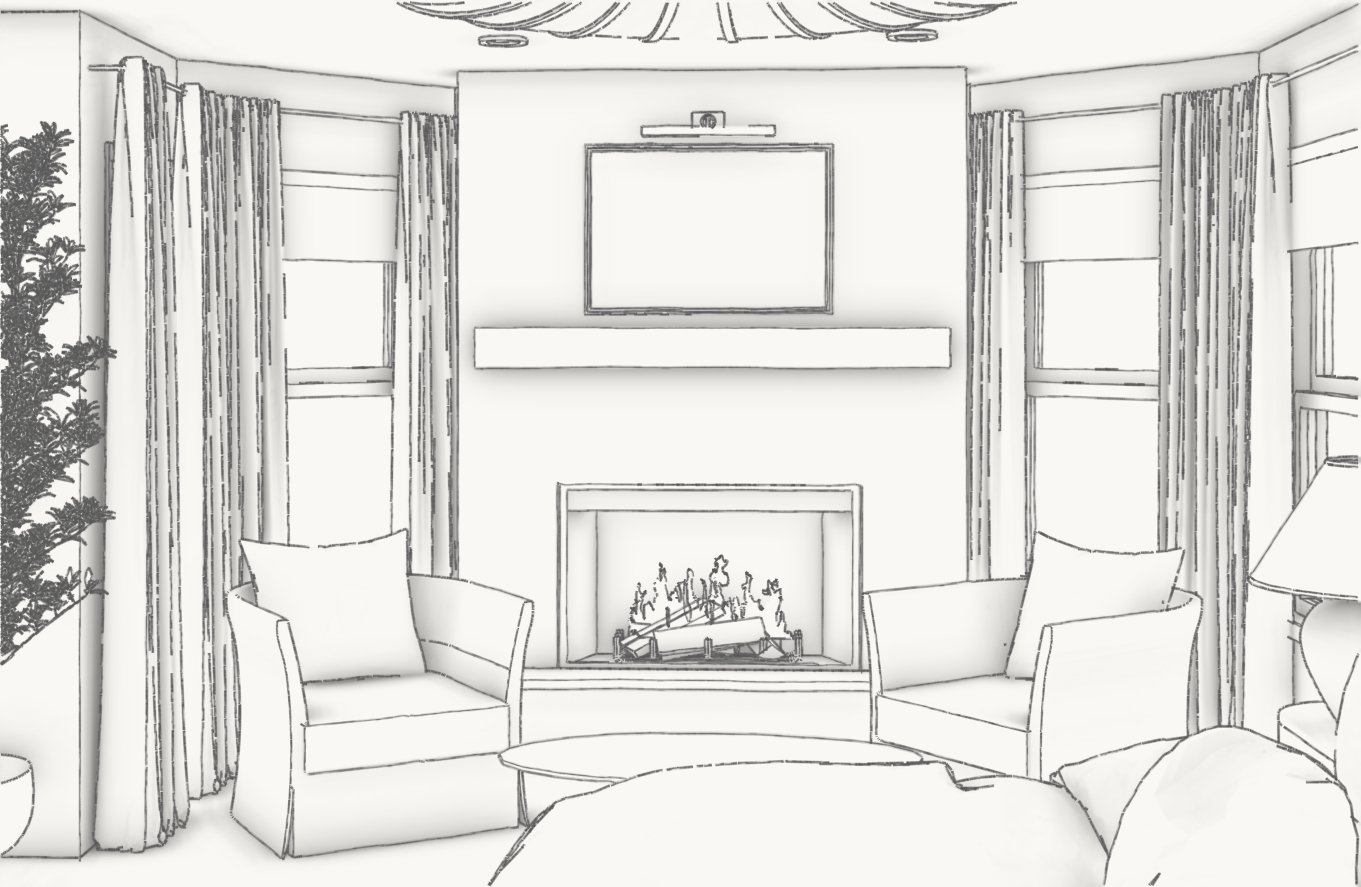
Schematic Design Sketches, Rooted Retreat, Primary Bedroom
What comes next
Natural Heritage gave us a direction rooted in the setting, the home, and the people who live there. Schematic Design let us turn that direction into a connected plan, from the bathroom’s wet room to the shared closet and the fireplace in the bedroom turret.
Now that the homeowners have selected the final layout, I’m refining the details and beginning to develop the cabinetry, lighting, materials, and fixtures. I’m so excited for this project and can’t wait to share more!
You Don’t Have to Figure It All Out Alone
Whether you need a little expert guidance or a partner to help bring the whole thing together, Murphy Lane Interiors offers thoughtful design support tailored to you, your home, and the way you want to live.
Explore Design ServicesSHOP THE MURPHY LANE EDIT
A few things I’m loving right now.
A curated collection of furniture, lighting, textiles, and small details for creating a home that feels collected, personal, and entirely your own.