What to Expect When Working With an Interior Designer: The Murphy Lane Interiors Process

Every Great Project Starts With a Conversation

If you're thinking about hiring an interior designer, chances are you've never done this before. And if you have, every designer works a little differently. It's completely normal to wonder what the process actually looks like. One of the things I hear most often is, "I have no idea where to start." The good news? You don't have to, that's my job!

One of the biggest misconceptions about interior design is that we jump right into picking paint colors, tile, or furniture. In reality, those decisions don't happen until much later. The first thing I want to understand has nothing to do with finishes.

I want to understand you.

How do you use your home? What prompted this project in the first place? What's working really well, and what isn't?

Sometimes it's something big, like a kitchen that no longer functions for a growing family. Other times it's the little things you've slowly learned to live with over the years. Maybe everyone drops their shoes in the same spot because there's nowhere else for them to go. Maybe your bathroom has plenty of square footage, but somehow never feels functional. Or maybe you've always loved your home, but it just doesn't feel like it fits this season of life anymore. Those conversations tell me so much more than a Pinterest board ever could.

Don't get me wrong, I love seeing inspiration photos. They're one of the best ways for me to understand what you're naturally drawn to. But beautiful images don't tell me how you live in your home, and that's the part I care about most. Because at the end of the day, this project isn't really about choosing the perfect countertop or finding the right light fixture.

It's about creating a home that works better for you.

Everything else starts to fall into place once we understand that.

Over the next few sections, I'll walk you through exactly what it's like to work together, from our very first conversation to the day everything comes together. My hope is that by the end, you'll not only have a better understanding of the design process, but you'll also feel confident about what to expect if we decide to work together.

Project Planning & Kickoff

Once you've decided to move forward, we'll start with two things: a project questionnaire and our Project Kickoff Meeting. I know, a questionnaire doesn't exactly sound exciting, but I promise there's a reason behind every question.

Before I ever begin designing your space, I want to understand the people I'm designing it for. Of course I'll ask about your style preferences, inspiration, and goals for the space, but I'm just as interested in how you actually live in your home.

Then we bring those conversations into your home. During our Project Kickoff Meeting, we'll walk through the space(s) together and talk about what you're hoping to accomplish. You'll show me the things that have frustrated you for years, the ideas you've been dreaming about, and the spaces you already love.

This is one of my favorite parts of every project because it's often where the best ideas begin. Sometimes you've lived with something for so long that you don't even notice it anymore. Other times, you're so focused on one problem that you don't realize there's an even better opportunity sitting right next to it. That's one of the biggest advantages of having a designer - a fresh set of eyes.

As we walk through your home together, I'm looking for opportunities. Sometimes they're obvious and other times, they're hidden in the routines you've developed without even realizing it. A room that isn't being used to its full potential, a beautiful view that deserves to become the focal point, a layout that could better support the way your family moves through the space. Those are the moments that get me excited!

By the time I leave your Project Kickoff Meeting, I have a clear understanding of your home, your priorities, and the life you're hoping this space will support. That understanding becomes the foundation for every decision we make together moving forward.

Finding the Direction Before Choosing the Details

Our first phase is what is called Concept Design. At this point, we're not jumping right into selecting every finish or making layout decisions. Instead, we're taking a step back and looking at the bigger picture.

Together, we'll ask questions like:

  • What should this home feel like when you walk through the front door?

  • How do we want each space to function?

  • What's the overall character of the home we're creating together?

Those questions become the foundation for every decision that follows.

From there, I'll begin curating inspiration images of materials, colors, and architectural details that reflect everything we've talked about so far. We'll also create a creative brief that captures the overall feeling we want your home to evoke. Think of it as our north star. Whenever we're faced with a design decision, we can come back to it and ask, "Does this move us closer to the home we're trying to create?"

This is usually the point where everything starts to click. Clients will often smile and say, "Yes! That's exactly what I was trying to describe."

I love that moment because it means we've found our direction.

Once we have that shared vision, every decision that follows becomes so much easier. Instead of wondering whether a tile, light fixture, or cabinet style is "right," we have a clear framework for making thoughtful decisions together. I like to think of the design process like putting together a puzzle.

Before you ever place the first piece, you flip the box over so you can see the picture you're working toward. Without that picture, you're left guessing where every piece belongs. It takes longer, it's more frustrating, and it's easy to lose confidence that everything will come together.

Concept Design is our ‘picture on the puzzle box’.

It gives us a shared vision to reference throughout the rest of the project, making every decision more intentional, every conversation more productive, and the entire process much more enjoyable.

Turning Ideas Into a Plan

Once we've established the overall direction for your home, it's time to start answering one of the biggest questions:

"How is this actually going to work?"

This is the Schematic Design phase, which is just a formal name for space planning. We'll explore floor plans, furniture layouts, rough cabinetry concepts, and the overall flow of the space. Depending on your project, I may present more than one option, especially if there are different ways we could solve the same problem.

There isn't always one "right" answer. Sometimes one layout creates a more open feeling for entertaining. Another might maximize storage. Another might preserve more of your construction budget while still accomplishing your biggest goals. My job is to help you understand those tradeoffs so you can make decisions with confidence.

As we work through each option, we'll talk about more than just how it looks. We'll discuss how each layout functions, how it supports the way you live, and what it may mean for your overall project investment. For example, moving a wall might create the primary bathroom you've always dreamed about, but it may also affect plumbing, electrical work, or structural changes. A different furniture layout might improve the way a room functions while also allowing more flexibility within your furnishings budget.

Those are exactly the kinds of conversations I want to have before construction begins. One of the biggest advantages of hiring a designer and planning everything out beforehand, is that it gives us the freedom to explore ideas without the cost of changing them later. It's much easier to move a wall on a digital floor plan than it is after construction has started. The same is true for cabinetry, lighting, plumbing fixtures, and furniture layouts.

This phase gives us the opportunity to ask questions, compare options, and make thoughtful decisions before anyone picks up a hammer. By the end of Schematic Design, we have more than a floor plan. We have a plan that reflects your priorities, works within your investment goals, and gives us the confidence to move into the detailed design work ahead.

Bringing the Details to Life

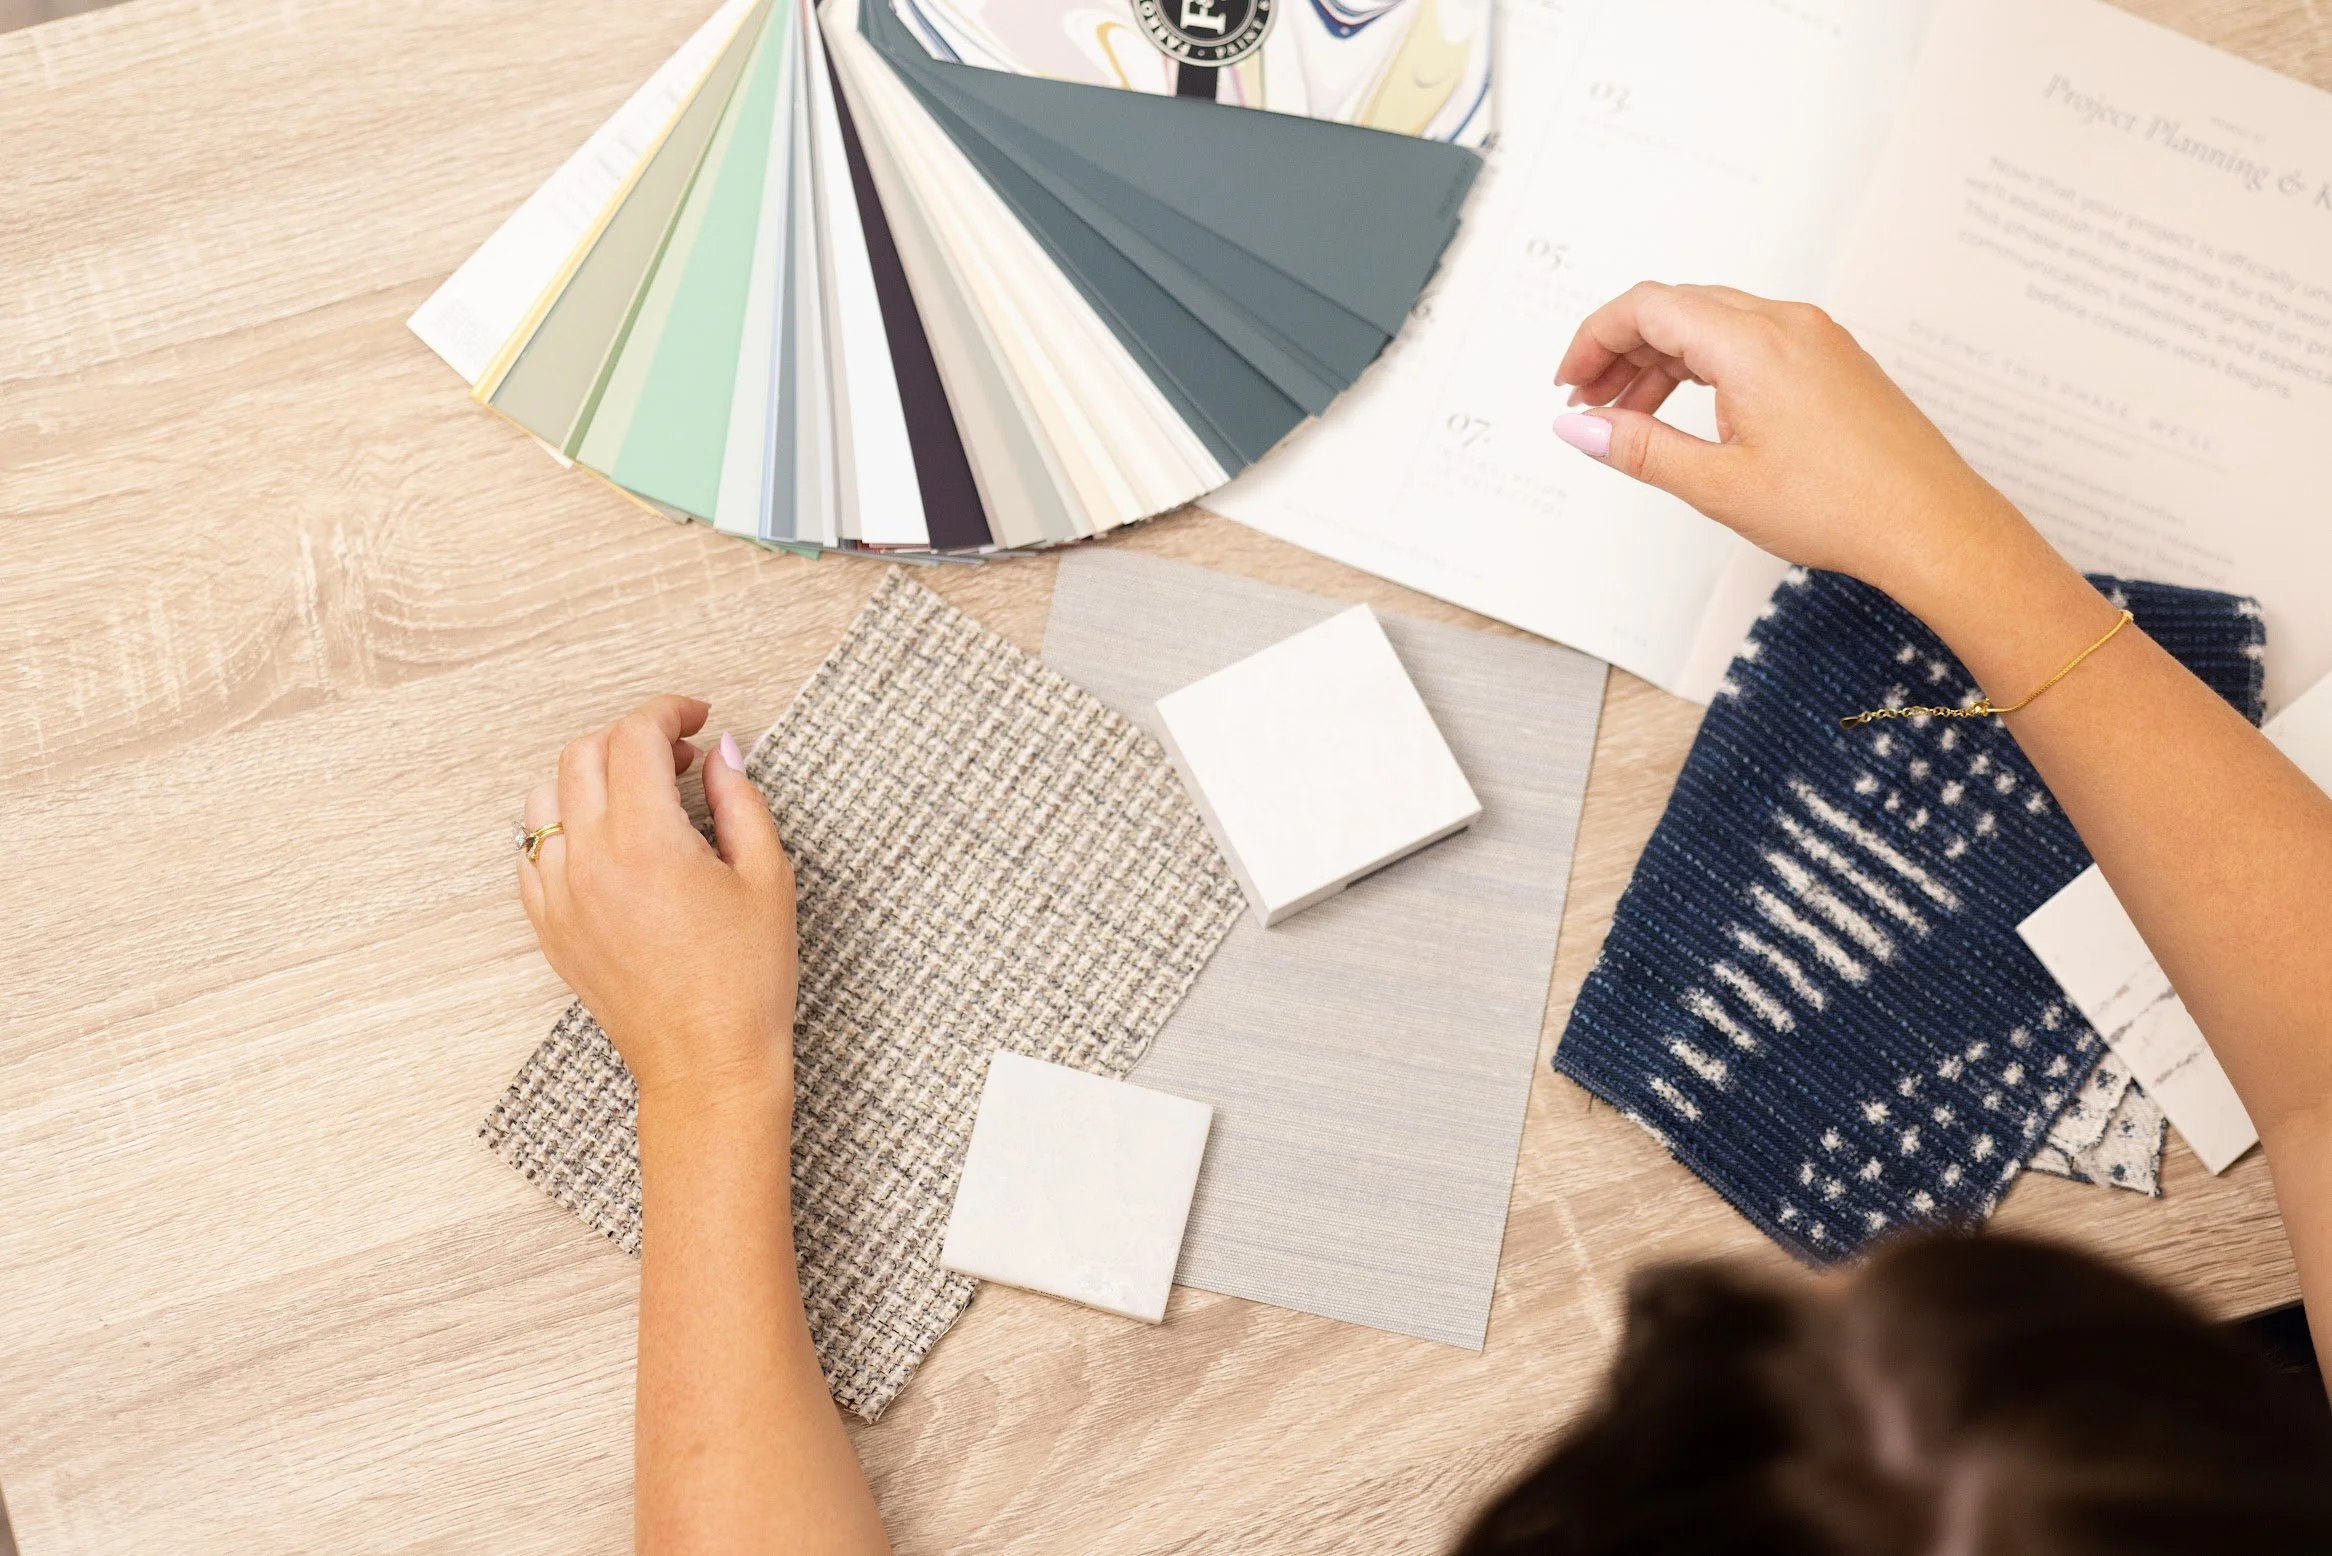
Now comes the part most people picture when they think about interior design. This is where we finally begin selecting the materials, finishes, furnishings, and details that will shape your home:

  • Tile

  • Cabinetry

  • Countertops

  • Lighting

  • Plumbing fixtures

  • Flooring

  • Paint

  • Furniture

  • Window treatments

And all of the little details in between.

One of the things I love most about this phase is watching the home begin to take on its own personality. What started as conversations, floorplans, and big ideas now begins to feel real. Throughout this phase, I'll thoughtfully curate every selection to ensure each one works beautifully with the next. We'll review everything together, talk through the options, and make refinements until every detail feels right.

It's very normal for this phase to take time, especially depending on the scope of the project. We may have visits to the stone yard to look at slabs, or maybe we take a sourcing trip for a one-of-a-kind vintage find! Either way, the best decisions usually aren't made in a hurry.

I'll often encourage clients to sit with selections for a few days before making a final decision. Looking at samples in your home, seeing how they change throughout the day, and giving yourself time to process everything almost always leads to better decisions than rushing simply to check something off the list.

By the end of Design Development, every major design decision has been made with intention. That means when construction begins or furnishings start arriving, everyone is working toward the same vision we've been building together from the very beginning.

Turning the Design Into a Clear Plan

If there's one part of the design process that's consistently underestimated, it's documentation. Of course, it isn't the flashiest part of the project. There aren't beautiful mood boards to review or exciting material samples to look at. But it might be one of the most valuable things I create.

Once every major design decision has been made, it's my job to communicate those decisions clearly so everyone involved is working from the same plan. Depending on your project, that may include floor plans, elevations, cabinetry drawings, lighting plans, finish schedules, specifications, or other construction documents that help bring the design to life.

Think of these documents as the instruction manual for your project. They're what allow your contractor to understand the vision, your cabinet maker to build with confidence, and every trade involved to work from the same set of expectations. The clearer the plan, the smoother the project.

By the time documentation is complete, there are very few question marks left. Everyone knows what we're building, how it's meant to come together, and the vision we're working toward. That clarity allows construction to move forward with confidence and gives you the peace of mind that every decision we've made together will come to fruition.

Bringing the Vision to Life

At this point, we've spent a lot of time planning. We've talked through your goals, explored possibilities, tested layouts, refined every detail, and created a clear roadmap for the project ahead.

Now it's time to bring that vision to life.

Depending on the scope of your project, this is where procurement, construction administration, and installation come into play. While each service looks a little different, they all have the same purpose: carrying the vision we've worked so hard to create all the way through to the finished space.

If you've chosen procurement services, I'll take care of coordinating the countless details that happen behind the scenes. From placing orders and tracking lead times to communicating with vendors and helping ensure everything arrives as expected, my goal is to make the process feel organized and effortless on your end.

During construction, I remain actively involved as a resource for both you and your contractor. Questions inevitably come up once work begins, and that's completely normal. I'll help clarify design intent, review progress, and work collaboratively with your project team to keep everyone moving toward the same shared vision.

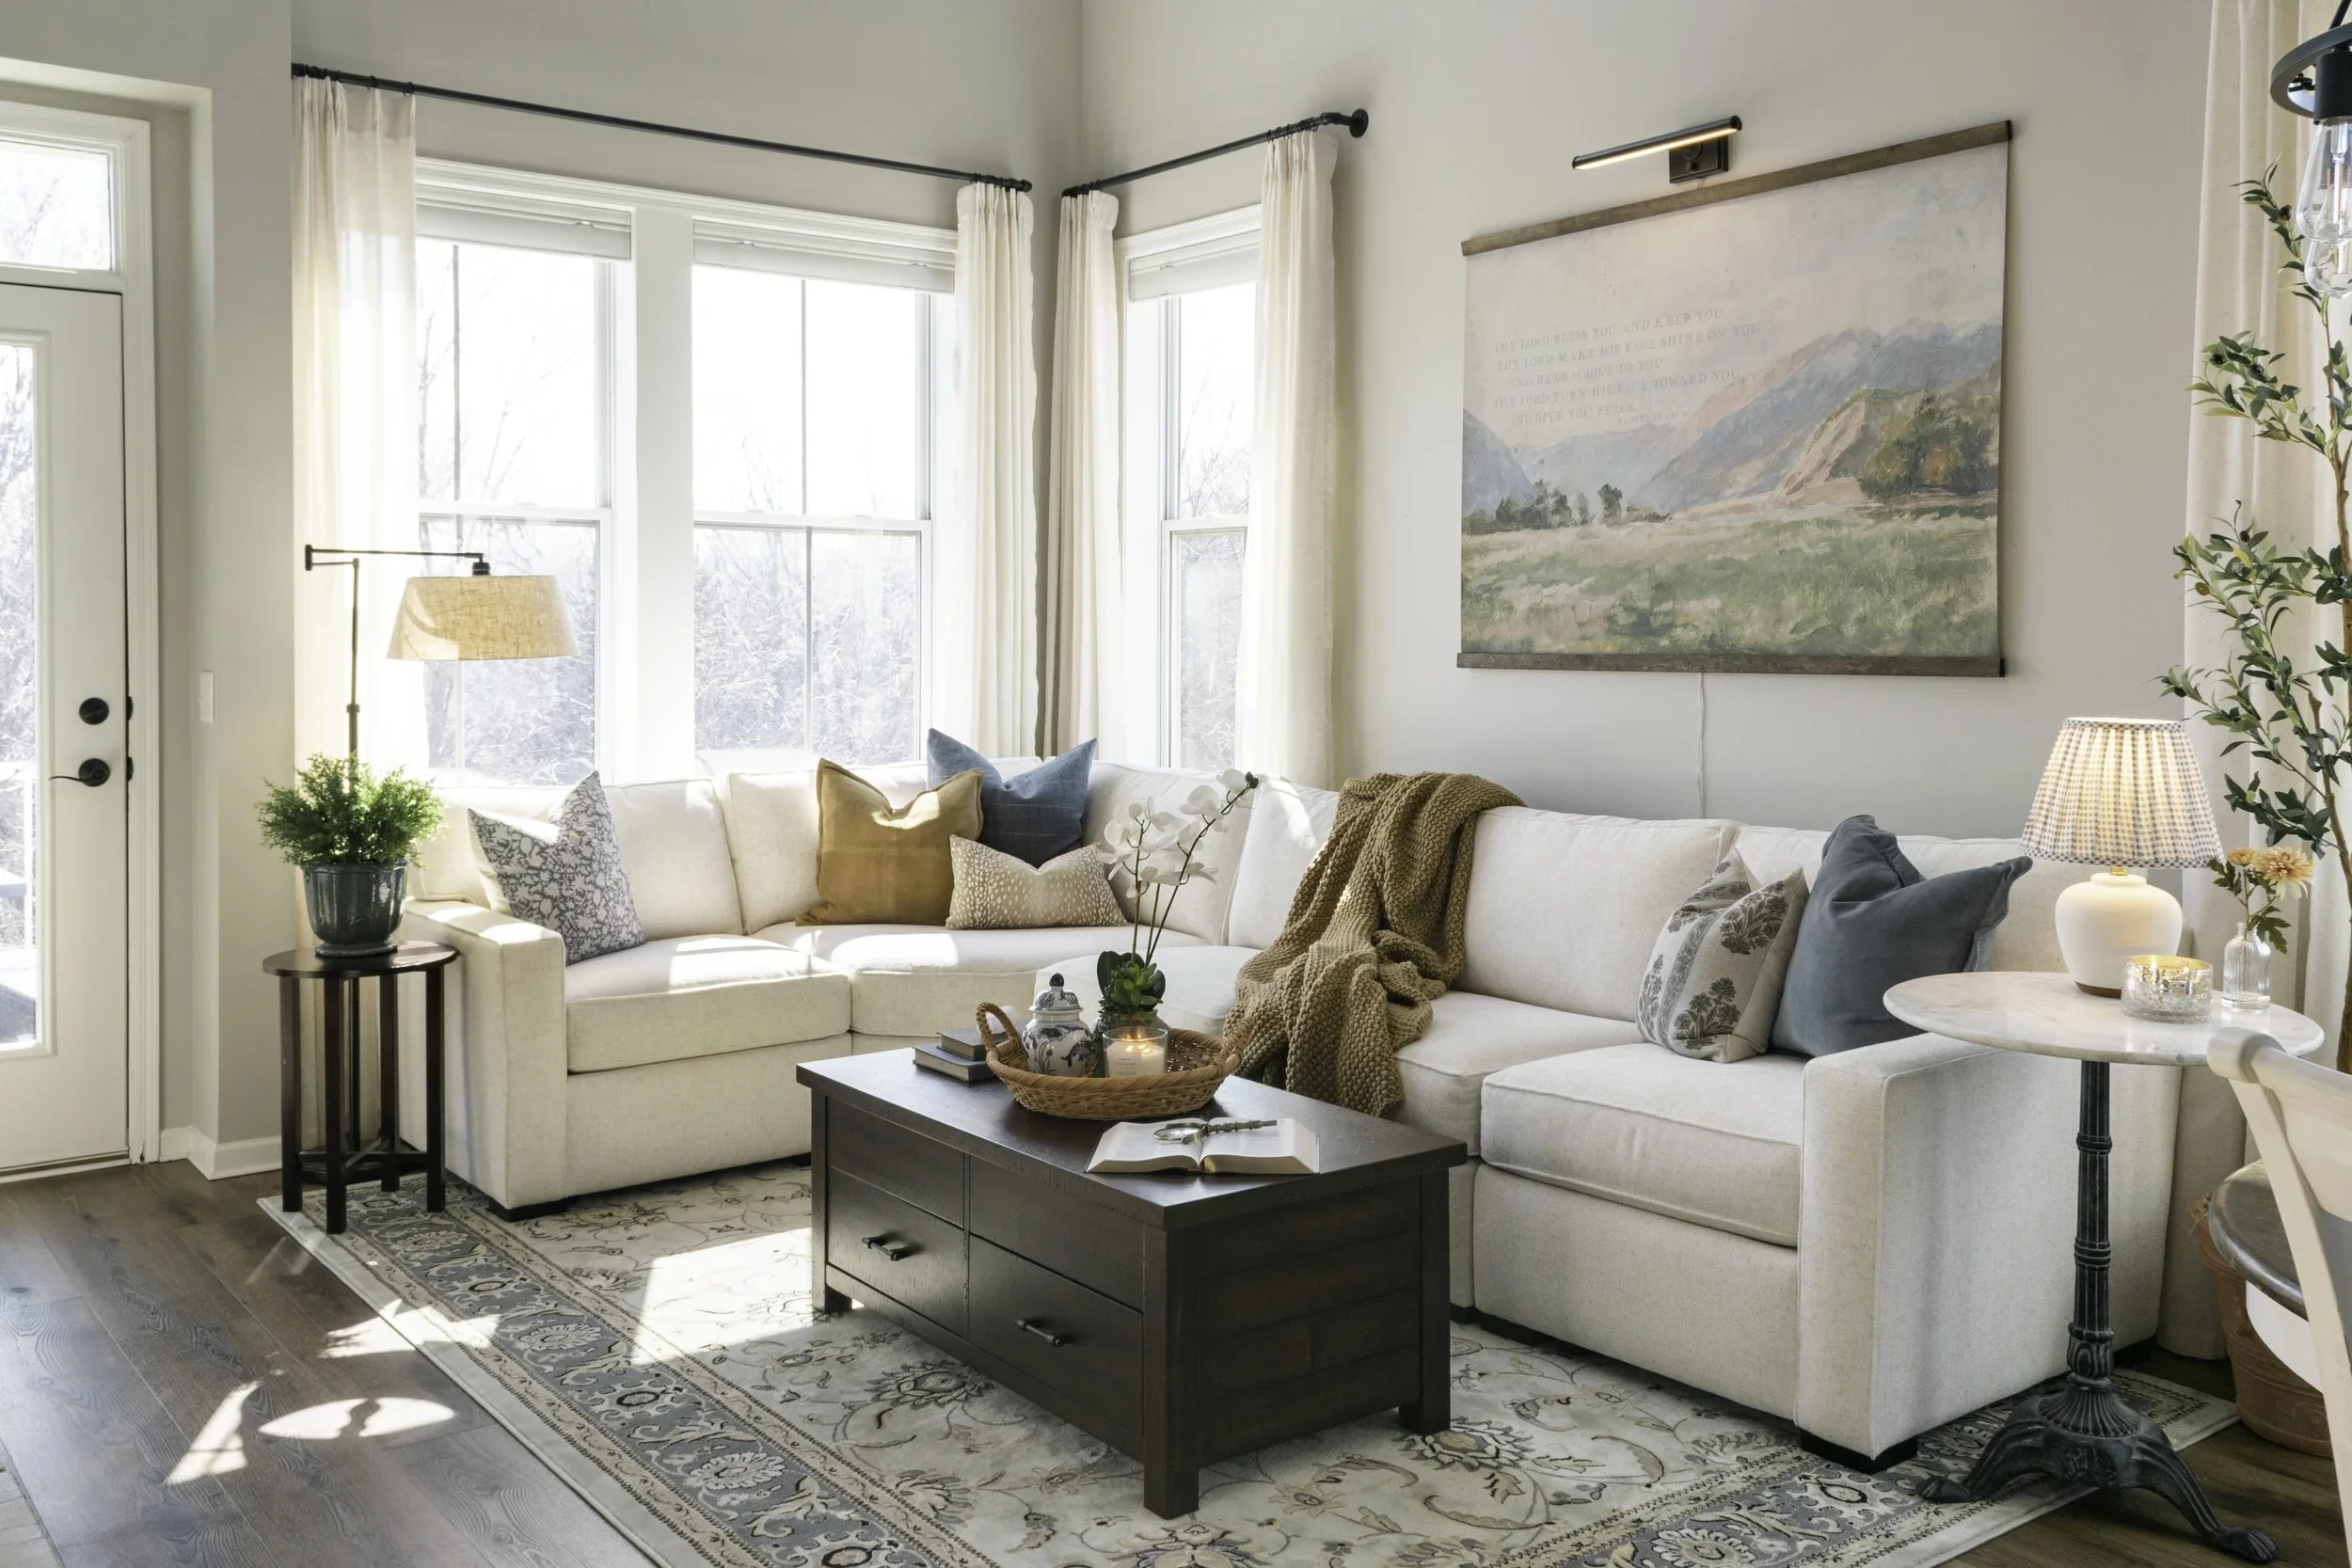
Then comes one of my favorite days of the entire project: installation. This is the magic. It’s the day when months of conversations, planning, drawings, samples, and decisions finally come together. Furniture is placed, lighting is installed, artwork finds its home, and all of the thoughtful details we've been working toward begin to tell one cohesive story.

It's an exciting day, but it's also a little bittersweet. Not because the project is over, but because my role in it is. As I pack up my samples and head home, your story in this space is just beginning. It will be the place where you host holidays, celebrate birthdays, welcome friends, enjoy slow Saturday mornings, or simply unwind after a long day. Those are the moments I think about most as I design, because they're the reason I love what I do. What matters most to me is what happens after the project is complete:

  • The memories you'll make.

  • The traditions you'll start.

  • The quiet moments you'll enjoy without giving a second thought to all of the planning that made them possible.

That's the real goal of every project. To create a home that supports your life for years to come.

Let's Start the Conversation

If you've made it this far, I hope one thing is clear. Working with an interior designer shouldn't feel overwhelming. It should feel collaborative, organized and most importantly, it should feel exciting!

Whether you're planning a full home renovation, reimagining a single room, or simply aren't sure where to begin, you don't need to have everything figured out before reaching out. In fact, most of my clients don't. That's what our first conversation is for.

I'd love to learn more about your home, hear what's inspiring this project, and talk through where you are in the process. Even if you're still exploring ideas or weighing different possibilities, we can start with a conversation and see if Murphy Lane Interiors is the right fit for your project.

If it is, we'll build a thoughtful plan together and take it one step at a time.

Because every great home begins with a conversation.

I'd love to hear yours.

Ready to get started? Submit an inquiry below, and I'll be in touch soon. I can't wait to hear what you're dreaming up.

Next
Next

Struggling with Your Living Room Layout? See This Living Room’s Stunning Transformation!